Designed by brother architects Percy Leonard James and Douglas James for John W. Morris in 1912, the J.W. Morris House is the crown jewel of The Prospect Heritage Conservation Area.

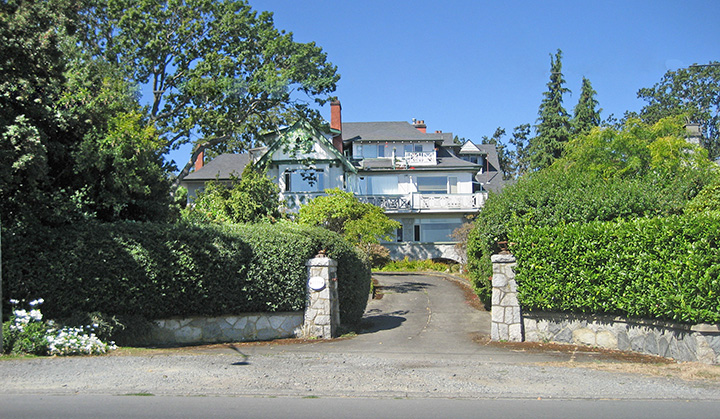
Mansion worthy of restoration
The 10,000 square foot mansion was designed by brother architects Percy Leonard James and Douglas James for John W. Morris, president of the Wood Motor Co., Ltd., in 1912, at a cost of $25,000.
The exterior cladding is split granite veneering up to the second floor on two sides. Shingles and half-timbering make up the rest.
The interior features oak paneling, oak flooring, ten fireplaces, and much stained glass (the most beautiful being on the Prospect Place facade).
Solid and imposing, the mansion has good bones and is worthy of preservation and restoration. A lavish and expensive home to build originally, it cost nearly double most other homes of the period.
July 2023
Sign our petition to Oak Bay’s Mayor and Council
We, the undersigned, urge Oak Bay Council to preserve the original streetscape of the historic home at 1558 Beach Drive, restore the gardens, and protect the iconic Garry Oaks. For the benefit of the community, we support keeping this property unburdened by any development in front or behind this exceptional historic streetscape.
More about 1558 Beach Drive
- J.W. Morris House: email Mayor and Council (October 2025)
- Speak up for 1558 Beach Drive (2023)
- Historic Neighbourhood’s Crown Jewel: 1558 Beach Drive
- Historic Landmark Treasure At Risk!
- Times Colonist article, March 11, 1989
Located in beautiful South Oak Bay: 1558 Beach Drive, Victoria, BC.